804 Grant Avenue, Hudson, WI 54016
- $599,900
- 5
- BD
- 3
- BA
- 3,258
- SqFt




- List Price
- $599,900
- Price Change
- ▼ $25,100 1784246370
- Days on Market
- 44
- MLS#
- 7095772
- Status
- ACTIVE
- Type
- Single Family Residential
- Bedrooms
- 5
- Bathrooms
- 3
- Living Area
- 3,258
- Acres
- 2.01
- Subdivision
- Homeplace
- Year Built
- 1999
Property Description
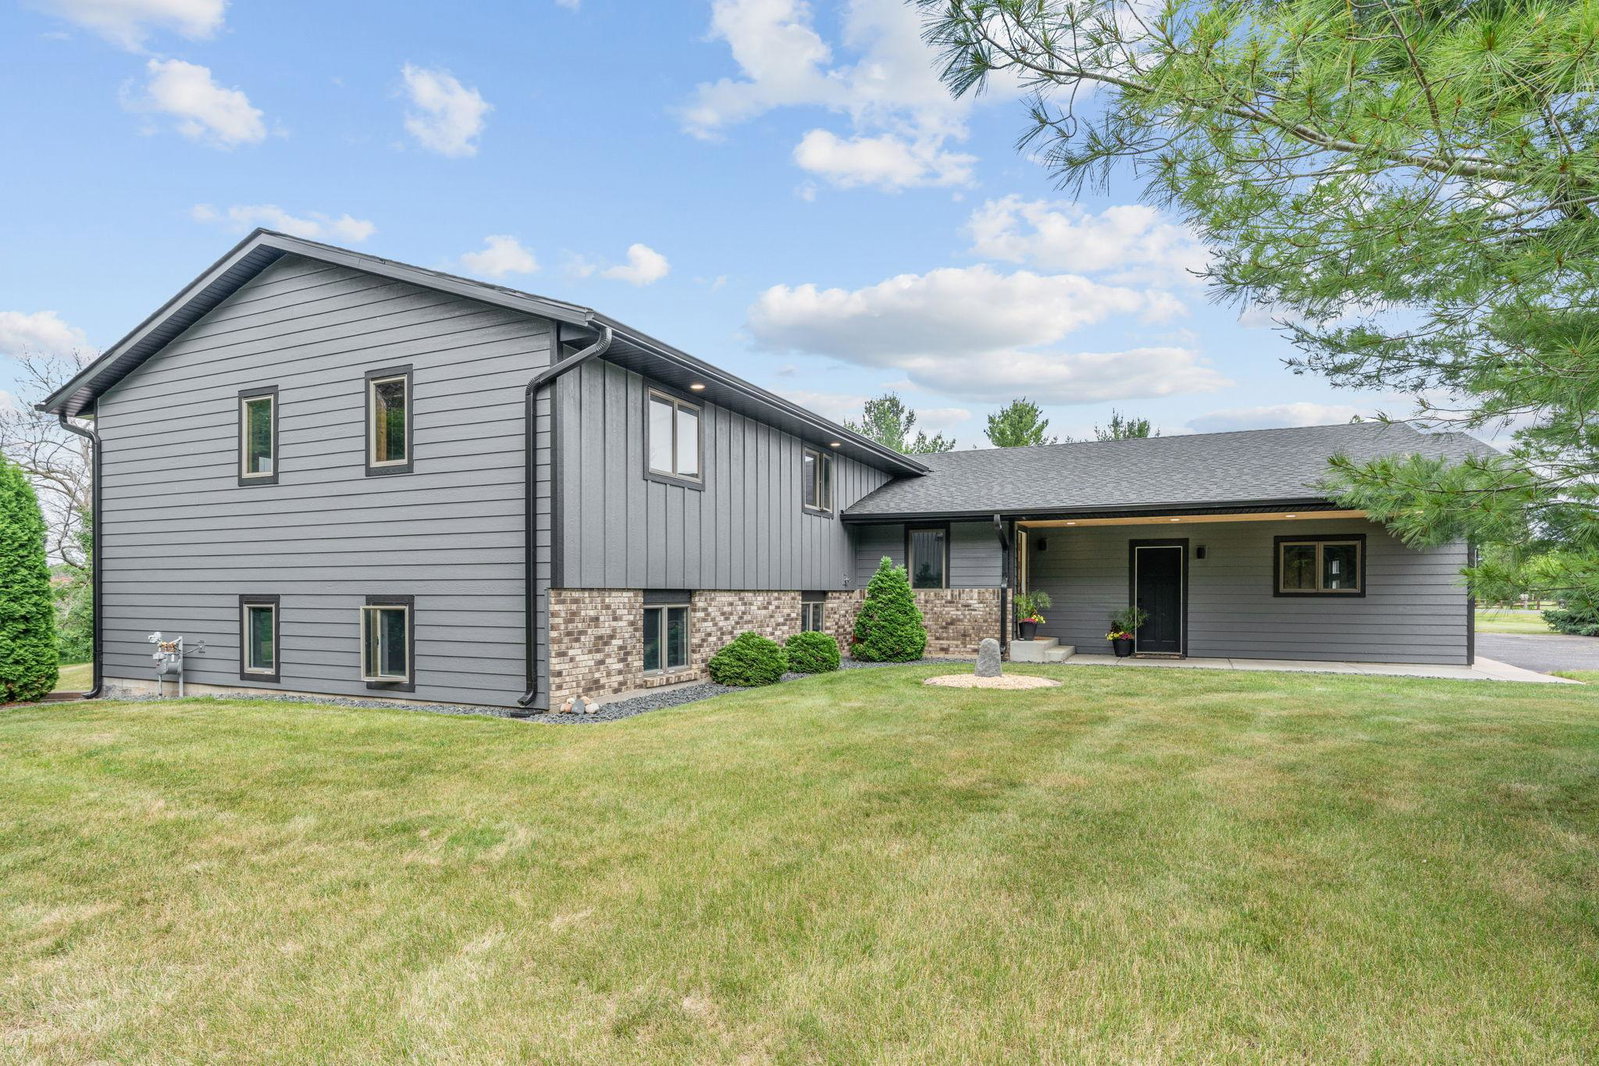
More space, more flexibility, and more value—all on two usable acres in a convenient Hudson location! With five bedrooms, multiple living areas, and a 1,000-square-foot garage, this move-in ready home offers all the versatility that you’re hoping for. Whether you need space for a growing household, guests, a home office, hobbies, recreation, or all of the above, this layout provides! The upper level features three bedrooms, including a private primary suite with a ¾ bath, along with an upper-level laundry room for everyday convenience. LVP flooring flows throughout the main living areas - a nice clean and low maintenance vibe, while the kitchen gives you functionality with style, highlighted by a distinctive Miele range hood and with a cooktop as well as a range, you will be situated for multiple cooks in the kitchen! The walkout lower level adds valuable living space with a large family room that can accommodate game tables, a media area, workout space, or additional gathering room. Two additional bedrooms, abundant storage, and a rough-in for a second laundry create even more flexibility for multigenerational living or future customization. Outside, the work has already been done. Recent improvements include LP SmartSide siding, roof, gutters, fascia, soffits with recessed lighting, garage doors, exterior doors, a large deck, and a stamped concrete patio. The yard offers plenty of room for outdoor games, gardening, entertaining, or a pool! Garage lovers, take note! This remarkable space will exceed your hopes and dreams for extra cars or a workshop perhaps! Large walk-in closets, thoughtful updates, and a unique floor plan make this a property that is ready to enjoy from day one and offers you the space and flexibility to fit the way you live!
/u.realgeeks.media/laurielarsenrealestate/Laurie_PERLogo.jpg)
Additional Information
- School District
- Hudson
- Amenities Unit
- Ceiling Fan(s), Deck, Kitchen Window, Patio, Vaulted Ceiling(s), Washer/Dryer Hookup, Walk-In Closet
- Appliances
- Cooktop, Dishwasher, Dryer, Exhaust Fan, Gas Water Heater, Water Filtration System, Microwave, Range, Refrigerator, Stainless Steel Appliances, Washer, Water Softener Owned
- Tax Year
- 2026
- Fencing
- None
- Fuel
- Natural Gas
- Lot Description
- Corner Lot, Tree Coverage - Medium
- Sewer
- Private Sewer
- Roof
- Age 8 Years or Less, Asphalt
- Air Conditioning
- Central Air
- Heating
- Forced Air
- Water
- Well
- Basement
- Drain Tiled, Egress Window(s), Finished, Full, Storage Space, Walkout
- Parking
- Attached Garage, Asphalt, Garage Door Opener, Storage
- Garage Spaces
- 3
Mortgage Calculator
Listing courtesy of eXp Realty.
 The data relating to real estate for sale on this web site comes in part from the Broker Reciprocity Program of the Regional Multiple Listing Service of Minnesota. Real estate listings held by brokerage firms other this firm are marked with the Broker Reciprocity logo. Information Deemed Reliable But Not Guaranteed. Property locations as displayed on any map are best approximations only and exact locations should be independently verified.
Listing data © 2026 Regional Multiple Listing Service of Minnesota. All rights reserved. By searching, you agree to the EULA.