1084 Tamberwood Court, Woodbury, MN 55125
- $659,000
- 5
- BD
- 4
- BA
- 4,022
- SqFt




- List Price
- $659,000
- Price Change
- ▼ $21,000 1784095642
- Days on Market
- 71
- MLS#
- 7076262
- Status
- ACTIVE
- Type
- Single Family Residential
- Bedrooms
- 5
- Bathrooms
- 4
- Living Area
- 4,022
- Acres
- 0.37
- Subdivision
- Emerald Ridge West
- Year Built
- 1994
Property Description
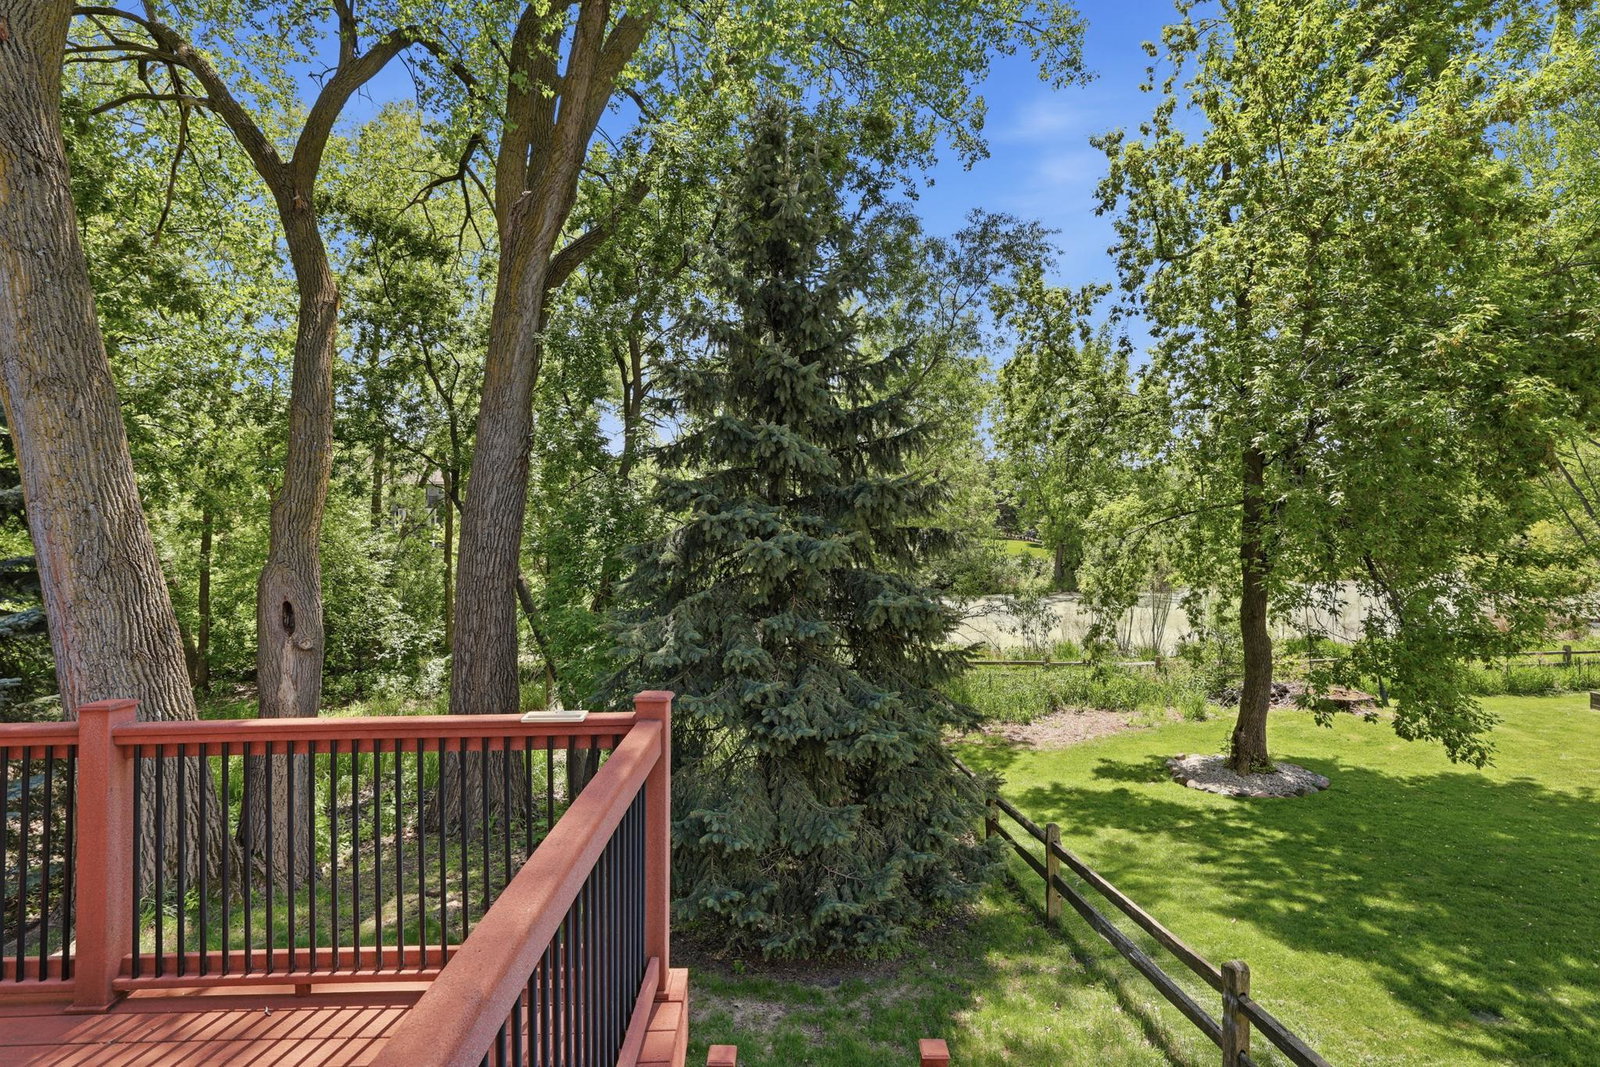
Step into luxury, comfort, and nature in this stunning 5-bedroom, 4-bath two-story home offering over 4,000 finished square feet designed for both everyday living and unforgettable entertaining. From the moment you walk in, you’ll be captivated by the abundance of natural light pouring through the expansive windows and the breathtaking pond views that create a peaceful retreat right from your own backyard. The open-concept floor plan flows beautifully and offers incredible space for gathering, relaxing, and making memories. The main-floor owner’s suite is truly a showstopper — a private sanctuary featuring a spa-like ensuite and an impressive amount of storage that will leave you speechless. Love to entertain? The massive lower level is ready for movie nights, game days, holidays, and hosting guests with room for everyone. Storage will never be an issue in this home, with thoughtfully designed spaces throughout. Outside, enjoy direct access to scenic nature paths just steps from your backyard, making morning walks and evening sunsets part of your everyday lifestyle. The heated and insulated 3-car garage is perfect for Minnesota living and offers even more functionality year-round. Additional highlights include a brand-new roof in 2023, an incredible neighborhood, beautiful views, and a layout that perfectly blends elegance with comfort. Homes like this don’t come around often — spacious, bright, beautifully maintained, and surrounded by nature. You absolutely must see this one in person!
/u.realgeeks.media/laurielarsenrealestate/Laurie_PERLogo.jpg)
Additional Information
- School District
- South Washington County
- Amenities Unit
- Ceiling Fan(s), Deck, Hardwood Floors, Hot Tub, Kitchen Window, Primary Bedroom Walk-In Closet, Main Floor Primary Bedroom, Paneled Doors, Vaulted Ceiling(s), Washer/Dryer Hookup, Wet Bar, Walk-In Closet
- Appliances
- Chandelier, Dishwasher, Disposal, Double Oven, Dryer, Exhaust Fan, Humidifier, Gas Water Heater, Microwave, Range, Refrigerator, Washer, Water Softener Owned
- Tax Year
- 2025
- Fuel
- Natural Gas
- Lot Description
- Public Transit (w/in 6 blks), Tree Coverage - Medium, Underground Utilities
- Sewer
- City Sewer/Connected, City Sewer - In Street
- Roof
- Age 8 Years or Less, Architectural Shingle
- Air Conditioning
- Central Air
- Heating
- Forced Air
- Water
- City Water/Connected
- Out Buildings
- Storage Shed
- Basement
- Block, Drain Tiled, Finished, Full, Sump Pump
- Parking
- Attached Garage
- Garage Spaces
- 3
Mortgage Calculator
Listing courtesy of RE/MAX Results.
 The data relating to real estate for sale on this web site comes in part from the Broker Reciprocity Program of the Regional Multiple Listing Service of Minnesota. Real estate listings held by brokerage firms other this firm are marked with the Broker Reciprocity logo. Information Deemed Reliable But Not Guaranteed. Property locations as displayed on any map are best approximations only and exact locations should be independently verified.
Listing data © 2026 Regional Multiple Listing Service of Minnesota. All rights reserved. By searching, you agree to the EULA.