2335 Oakridge Circle, Hudson, WI 54016
- $257,500
- 2
- BD
- 2
- BA
- 1,370
- SqFt




- List Price
- $257,500
- Price Change
- ▼ $5,000 1780530237
- Days on Market
- 79
- MLS#
- 7068708
- Status
- ACTIVE
- Type
- Single Family Residential
- Bedrooms
- 2
- Bathrooms
- 2
- Living Area
- 1,370
- Acres
- 0.03
- Subdivision
- Brightkeys Of Oakridge 3rd Add
- Year Built
- 1998
Property Description
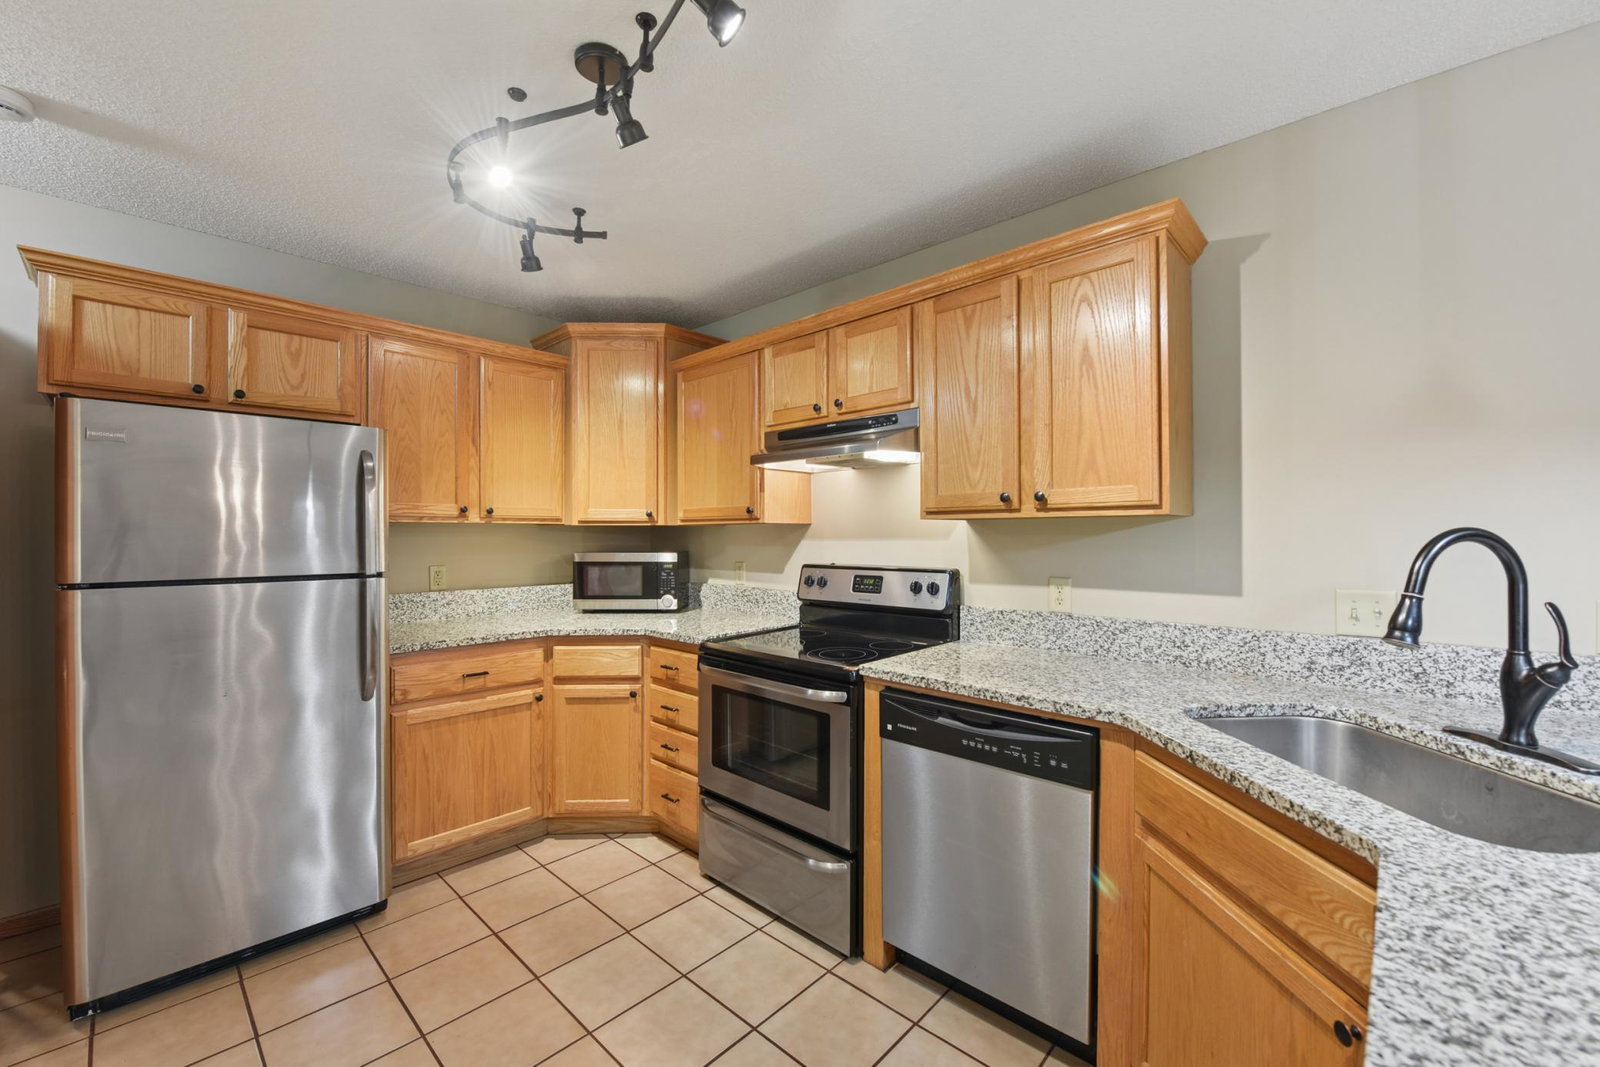
Updated 2-Bedroom, 2-Bath Oakridge Townhome! Conveniently located near parks, schools, the YMCA, and scenic walking paths, this well-maintained home offers comfort and style throughout. The main level features durable Pergo flooring, a cozy fireplace in the living room, and an updated kitchen with granite countertops, stainless steel appliances, and an undermount stainless steel sink. Tile flooring enhances the kitchen and bathrooms. Upstairs, you'll find a spacious loft—perfect for a home office, craft room, or TV lounge—along with a convenient laundry room complete with washer and dryer. The primary suite includes a walk-in closet, and brand-new carpet was installed in 2026. For added peace of mind, the seller is offering a one-year home warranty for the buyer. Don't miss this move-in-ready opportunity in the desirable Oakridge community! Quick occupancy available.
/u.realgeeks.media/laurielarsenrealestate/Laurie_PERLogo.jpg)
Additional Information
- School District
- Hudson
- Amenities Unit
- Cable, Ceiling Fan(s), Natural Woodwork, Patio, Skylight, Tile Floors, Vaulted Ceiling(s), Washer/Dryer Hookup, Walk-In Closet
- Appliances
- Dishwasher, Dryer, Exhaust Fan, Gas Water Heater, Microwave, Range, Refrigerator, Washer
- Tax Year
- 2026
- Fencing
- None
- Fuel
- Natural Gas
- Sewer
- City Sewer/Connected
- Roof
- Age 8 Years or Less, Asphalt
- Common Wall
- Yes
- Air Conditioning
- Central Air
- Heating
- Forced Air
- Water
- City Water/Connected
- Basement
- None
- Parking
- Attached Garage, Asphalt
- Garage Spaces
- 2
Mortgage Calculator
Listing courtesy of Century 21 Affiliated*.
 The data relating to real estate for sale on this web site comes in part from the Broker Reciprocity Program of the Regional Multiple Listing Service of Minnesota. Real estate listings held by brokerage firms other this firm are marked with the Broker Reciprocity logo. Information Deemed Reliable But Not Guaranteed. Property locations as displayed on any map are best approximations only and exact locations should be independently verified.
Listing data © 2026 Regional Multiple Listing Service of Minnesota. All rights reserved. By searching, you agree to the EULA.