1072 Buck Ridge, Hudson, WI 54016
- $549,900
- 3
- BD
- 1
- BA
- 1,680
- SqFt




- List Price
- $549,900
- Price Change
- ▼ $25,000 1781738987
- Days on Market
- 93
- MLS#
- 7065933
- Status
- ACTIVE
- Type
- Single Family Residential
- Bedrooms
- 3
- Bathrooms
- 1
- Living Area
- 1,680
- Acres
- 2.51
- Subdivision
- Tanney Ridge Special Add
- Year Built
- 1995
Property Description
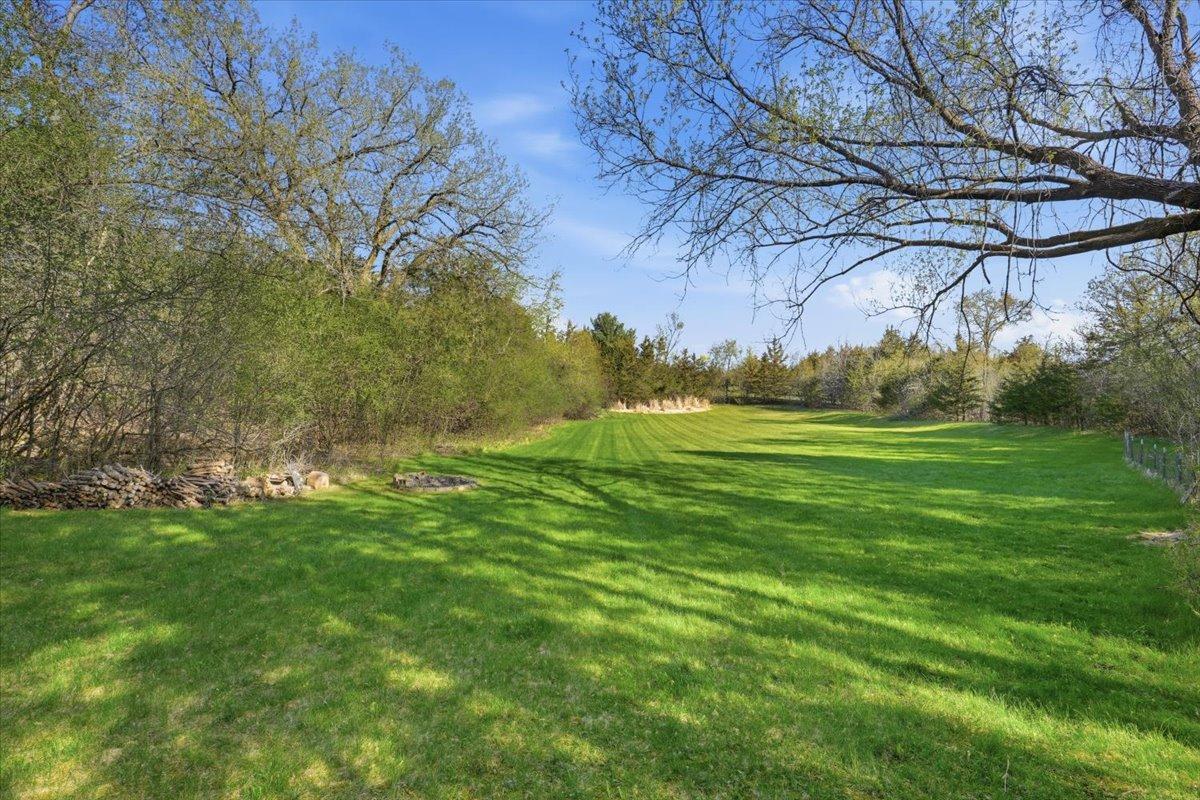
Whether you're an empty nester seeking simple main-level living or a younger buyer looking for room to grow, this exceptionally well-maintained, well-built ranch offers outstanding privacy and quality craftsmanship on 2.51 private, partially wooded and open acres. The unique pie-shaped cul-de-sac lot creates a large, private backyard that feels massive for 2.51 acres—peaceful, quiet, and surrounded by nature. Quality-built with 2x6 construction, Andersen casement windows with oak trim, solid oak cabinetry, doors and trim, a freshly stained cedar exterior, new kitchen appliances, and high-speed fiber-optic internet. With only two steps into the home, the ranch layout offers convenient main-level living for all ages. Enjoy 1,680 sq. ft. of bright main-level living with three bedrooms and abundant storage. The full 1,680 sq. ft. walkout lower level features large windows, a walkout glass door, and plumbing professionally roughed in for a future bathroom—providing an excellent head start on future expansion. Move right in and enjoy the home today, then customize the walkout lower level whenever you're ready to fit your lifestyle and future needs. An oversized two-car garage, expansive backyard, and private wooded trails complete the property. Located in the highly regarded Hudson School District, with quick freeway access to the Twin Cities and just minutes from downtown Hudson, the St. Croix River, and Willow River State Park. Now offered at an improved price—come experience the space, outstanding privacy, and future potential of 1072 Buck Ridge in person!
/u.realgeeks.media/laurielarsenrealestate/Laurie_PERLogo.jpg)
Additional Information
- School District
- Hudson
- Amenities Unit
- Deck, Kitchen Window, Paneled Doors, Washer/Dryer Hookup
- Appliances
- Dishwasher, Dryer, Exhaust Fan, Range, Refrigerator, Washer
- Tax Year
- 2026
- Fuel
- Propane
- Sewer
- Private Sewer
- Air Conditioning
- None
- Heating
- Forced Air
- Water
- Well
- Basement
- Full
- Parking
- Attached Garage
- Garage Spaces
- 2
Mortgage Calculator
Listing courtesy of eXp Realty.
 The data relating to real estate for sale on this web site comes in part from the Broker Reciprocity Program of the Regional Multiple Listing Service of Minnesota. Real estate listings held by brokerage firms other this firm are marked with the Broker Reciprocity logo. Information Deemed Reliable But Not Guaranteed. Property locations as displayed on any map are best approximations only and exact locations should be independently verified.
Listing data © 2026 Regional Multiple Listing Service of Minnesota. All rights reserved. By searching, you agree to the EULA.